
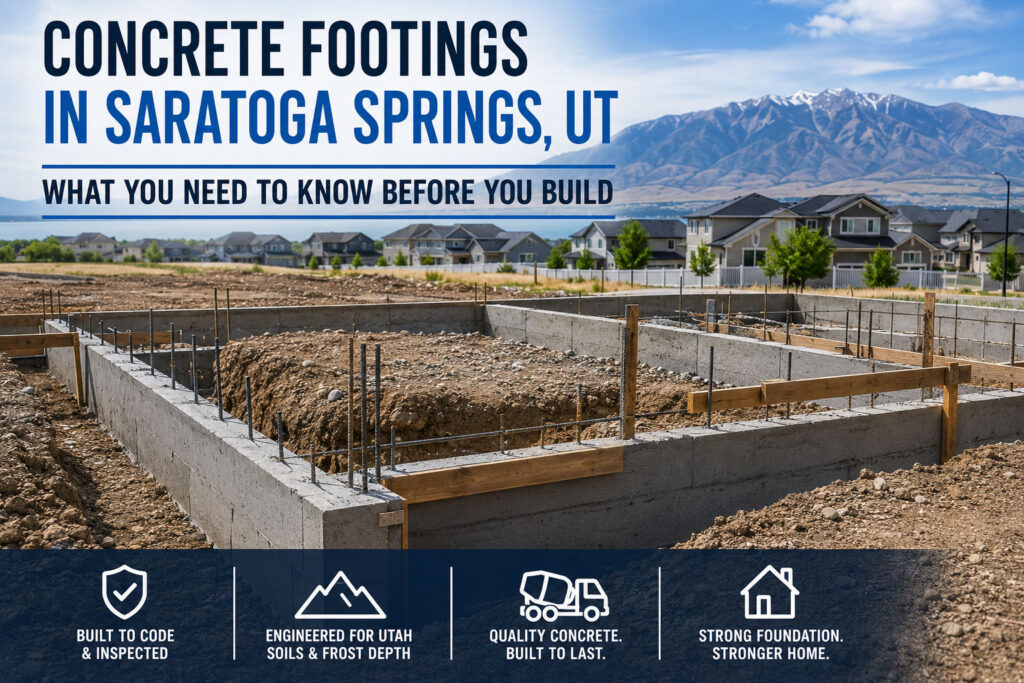
Most Saratoga Springs homeowners know they need footings before a structure goes up — they just don’t always know what that means in practice. What type of footings? How deep? Does the project need a permit? Can the concrete contractor work from a sketch, or do you need stamped drawings first? These questions come up constantly in Utah County, and the answers matter more here than in most of the country. Saratoga Springs’s soils, frost depth, and seismic exposure create a specific set of requirements that determine whether a footing performs for 30 years or becomes a problem before the framing is finished.
Why Footing Depth Is Non-Negotiable in Saratoga Springs
Frost heave is the reason footings have to go deep in Utah. When saturated soil freezes, it expands — and if a footing sits above the frost line, that expansion pushes it upward. Not uniformly, because soil doesn’t freeze uniformly. One corner lifts while another stays put, and the structure above it follows. You end up with cracks in drywall, doors that bind, gaps at baseboards, and in worse cases, structural damage that’s expensive to diagnose and even more expensive to fix.
In Saratoga Springs, the minimum frost depth is 30 inches below finished grade at lower elevations. As you move toward the Wasatch foothills in the eastern parts of the city, that number goes up. The Utah County Building Department enforces footing depth requirements through inspection — footings that don’t hit the required depth fail, and pouring concrete before that inspection is signed off creates real problems. A contractor who suggests skipping the inspection or assures you the depth doesn’t matter is a contractor to avoid.
Soil Conditions in Saratoga Springs: Fill Soils and What They Mean for Footings
Saratoga Springs has grown so fast that large portions of the city sit on engineered fill — soil that was graded, placed, and compacted during development rather than undisturbed native ground. Fill soils compact over time. How much they compact, and how uniformly, depends on how well they were placed and tested during construction. In some neighborhoods near Pioneer Crossing and the newer western developments, fill depths can reach several feet.
For footings, this matters because bearing capacity — how much load a soil can carry without settling — varies with fill depth and compaction quality. A contractor pouring footings in Saratoga Springs without considering the soil conditions is guessing at sizing rather than engineering. For any significant structure — an ADU, a large detached garage, a room addition over a crawl space — a basic geotechnical assessment that confirms bearing capacity is worth the cost. It’s the difference between a footing sized to what’s actually beneath it and one sized to a table in a codebook.
Types of Concrete Footings: Which One Does Your Project Need?
Continuous Strip Footings
The most common footing type in residential construction. A continuous strip footing runs beneath load-bearing walls, distributing the wall’s weight along its entire length into the soil below. This is what you see under most Saratoga Springs home foundations, retaining walls, and stem wall systems.
Isolated Column Footings
Used where a point load — typically from a post or column — needs to be spread into the soil below a single location. Deck footings, porch columns, and light posts all use isolated column footings. Size depends on the load above and the bearing capacity of the soil below.
Stem Walls
A stem wall is a short foundation wall that sits on top of a continuous footing and raises the structure above grade. Common in crawl space construction and in areas where the structure needs to be elevated slightly above finish grade. Saratoga Springs’s newer home designs frequently use stem walls combined with slab-on-grade for garage and bonus room additions.
Slab-on-Grade
A monolithic or two-pour concrete slab system where the footing and floor are integrated. Used for garages, detached structures, and some ADUs. In Saratoga Springs, slab-on-grade systems must account for both frost depth at the slab perimeter and the fill soil conditions beneath the field of the slab.
Working With a Structural Engineer vs. Going Straight to the Concrete Contractor
Here’s the honest answer most contractors won’t give you: for simple projects — a standard deck, a detached one-car garage under a certain square footage, a straightforward fence post replacement — you can often go straight to the contractor and work from standard code tables. The project is small enough, and the load conditions common enough, that an experienced footing contractor in Saratoga Springs knows exactly what to pour.
For anything larger or more complex — an ADU, a two-car or larger detached garage, a room addition that requires its own foundation, any structure with unusual load conditions — a licensed structural engineer’s drawings are both required by the Utah County Building Department and genuinely valuable. An engineer sizes the footings to the actual soil conditions and loads, not just to code minimums. That difference matters most where Saratoga Springs’s fill soils are soft or where seismic loading adds design requirements that standard tables don’t capture. Xpert Concrete & Seal works from stamped structural drawings and can coordinate with your engineer or help connect you with one in the area.
What to Expect During a Footing Installation in Saratoga Springs
The footing installation process follows a consistent sequence regardless of project size. Excavation comes first — to the depth required by the structural drawings and confirmed by the building inspector. Forms are set to define the perimeter and top elevation of the footing. Rebar is placed per the structural specifications, supported at the correct cover depth to keep steel from sitting on the ground where it can corrode. The footing is poured in a single continuous placement to avoid cold joints, which create planes of weakness in finished concrete.
The inspection happens before the pour — not after. If you’re pulling permits in Saratoga Springs (which you should be), the building inspector needs to see the forms and rebar in place and approve the setup before concrete is placed. A reputable contractor builds this inspection step into the schedule rather than treating it as an inconvenience. After the pour and cure, the footing is stripped of forms and the rest of the foundation system — whether that’s stem walls, basement walls, or direct structural framing — can proceed.
Frequently Asked Questions
How deep do footings need to be in Saratoga Springs, UT?
Minimum 30 inches below finished grade in most of Saratoga Springs. Depth increases at higher elevations near the Wasatch foothills. Your contractor should verify the specific requirement with Utah County before excavating.
Do I need a permit for footings in Saratoga Springs?
For most structural projects — ADUs, garages, additions, covered structures — yes. The Utah County Building Department requires a permit and a footing inspection before concrete is placed. Projects that skip permits create problems at resale and leave you without recourse if something fails.
Can I pour footings without stamped drawings?
For small, simple structures that fall within prescriptive code allowances, a licensed contractor can often work from standard code tables without engineer-stamped drawings. Larger or more complex projects require stamped structural drawings for permit approval.
What concrete mix is right for footings in Utah County?
3,000 to 4,000 PSI concrete is standard for residential footings. For below-grade work in areas with sulfate-bearing soils (common in parts of the Salt Lake Valley), a sulfate-resistant cement is sometimes specified. Your contractor should know the local soil conditions and specify accordingly.
How long before framing can start after the footings are poured?
Concrete hits roughly 70% of design strength at 7 days. Most framing contractors begin after that 7-day mark. Full design strength (28 days) isn’t required before building proceeds — but your engineer or building inspector has the final say on timing for your specific project.
Does Xpert Concrete & Seal pull permits in Saratoga Springs?
Yes. Xpert Concrete & Seal handles permitting for all footing and foundation projects in Saratoga Springs and throughout Utah County. We don’t ask homeowners to pull their own permits — that’s our job.
If your Saratoga Springs project needs footings done to code, on schedule, and built to last — call Xpert Concrete & Seal at (385) 560-9123. We serve Saratoga Springs, Utah County, and the greater Salt Lake Valley. Free estimates, no runaround.
Learn more about concrete footings Saratoga Springs.