
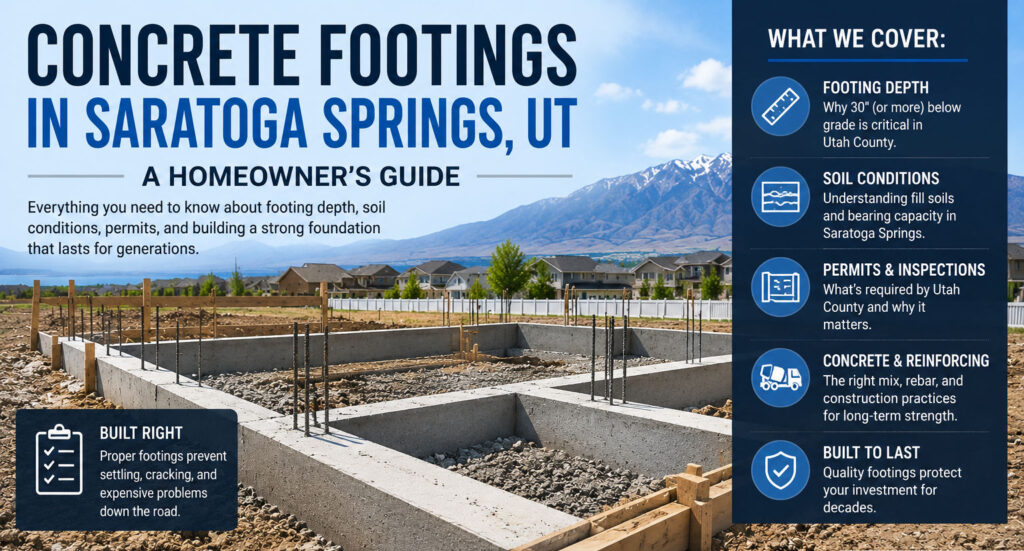
Saratoga Springs is one of the most active ADU and home addition markets in Utah County right now. Generous lot sizes, newer homes with room to expand, and Utah’s 2021 ADU legislation have created a building boom in neighborhoods from Harvest Hills to Jacobs Ranch. Homeowners are adding detached garages, mother-in-law apartments over garages, standalone accessory units, covered additions, and workshop structures at a rate that’s keeping every decent contractor in northern Utah County busy.
What most of those projects have in common: they stall at the foundation. Not because the homeowner didn’t plan for it, but because the footing requirements in Saratoga Springs — frost depth, soil conditions, permit requirements, reinforcement specs — catch people off guard. The framer is ready to go. The materials are on site. And then the inspector finds a footing problem that stops everything for two weeks. This post walks through what you actually need to get the foundation right on your Saratoga Springs project, before that problem happens to you.
What ADUs and Detached Structures Need Differently Than Your Main Home
Your home’s foundation was engineered, permitted, and inspected when it was built. An ADU, detached garage, or addition is a separate structure — separate permit, separate footing design, separate inspection. The fact that it sits on the same property as your house doesn’t change those requirements.
The specific footing requirements depend on the structure’s size, use, and whether it’s attached or detached. A small storage shed under a certain square footage threshold may qualify for an exemption. A 900-square-foot ADU with a bathroom and kitchen does not — it requires a full permit, structural drawings specifying footing dimensions and reinforcement, and inspections at excavation, footing pour, and framing stages. The Utah County Building Department enforces these requirements consistently, and projects that try to skip the process face mandatory stop-work orders and potentially expensive demolition and rebuild requirements.
Frost Depth in Saratoga Springs: The Number That Governs Everything
Every footing discussion in Saratoga Springs starts with 30 inches. That’s the minimum depth below finished grade that footings must reach in most of the city to sit below the frost line. Frost heave — the upward movement caused by freezing soil expansion — is the primary structural threat to shallow foundations in northern Utah County. Utah Lake’s proximity and Saratoga Springs’s elevation mean the ground freezes hard and stays frozen for weeks at a stretch during January and February.
A footing that doesn’t reach the frost line will move. Maybe a quarter inch one winter, maybe more the next. Over five years, that movement shows up as stair-step cracks in the stem wall, gaps between the sill plate and foundation, doors in the structure that won’t close, and visible tilt in the building. Fixing it after the fact means excavating down to the footing, potentially underpinning, and repairing the structure above — a project that costs many times what the correct footing depth would have cost at the start.
Garages: What the Footing Under Your New Structure Actually Needs
A standard detached two-car garage in Saratoga Springs needs a continuous perimeter footing running beneath all four walls, sized to carry the wall and roof loads to soil bearing capacity. In most parts of the city, that’s a 12-inch-wide, 12-inch-deep footing sitting on a bearing surface at or below 30 inches from grade — meaning the total excavation depth is typically 40 to 48 inches when you account for the footing height itself.
Reinforcement is not optional. Rebar running horizontally through the footing ties the perimeter together and gives the concrete the tensile strength it lacks on its own. On Saratoga Springs’s fill soils, continuous horizontal rebar in the footing prevents the differential settlement cracks that are common in garage foundations poured without reinforcement. If your contractor’s bid doesn’t mention rebar, that’s the first question to ask.
The floor slab is a separate pour from the perimeter footing in most garage designs — the footing cures first, then forms are stripped and the slab is poured against it. The slab itself needs 4 inches of compacted base beneath it, a vapor barrier, and control joints cut within 24 hours of placement to prevent random cracking. A garage with a footing that was done right but a slab that was skimped on will have surface problems within a few winters in Utah County.
ADU Foundations: More Complex Than Most Homeowners Expect
An accessory dwelling unit — whether it’s a standalone structure in the back of a Saratoga Springs lot or a garage conversion with an addition — is treated by the building department essentially as a small house. That means the foundation has to be designed and permitted accordingly.
For a standalone ADU, this typically means a full perimeter foundation system: continuous footings, stem walls, a slab or crawl space floor system, and moisture management details (drainage, vapor barrier, waterproofing on any below-grade surfaces). The structural engineer who produces your ADU drawings will size the footings to the soil conditions and building loads — not just to code minimums — and those drawings are what the building inspector checks when they visit your site.
The soil conditions in Saratoga Springs require specific attention on ADU projects. Newer lots near the lake and in the lower-elevation western parts of the city can have softer fill with higher moisture content. Footings in these areas may need to be wider or deeper than standard to achieve adequate bearing capacity. This is exactly the kind of site-specific factor that shows up in a geotechnical report and doesn’t show up in standard code tables.
Room Additions: Tying New Footings Into an Existing Foundation
A room addition that connects directly to your Saratoga Springs home presents a specific technical challenge: the new footings need to match the bearing and movement behavior of the existing foundation. If they don’t — if the new footings settle differently than the original foundation — the connection point between old and new will crack. You’ll see it first at the corner where the new structure meets the original, then in the drywall above doorways at that junction, then at exterior cladding.
The way to prevent this is straightforward but requires attention during design. New footings should bear at the same depth as the original foundation footings. The connection between new and existing concrete should include horizontal rebar dowels drilled and epoxied into the existing footing to tie the two pours together. And if the original foundation shows any signs of settlement or movement — even minor cracking — that needs to be evaluated and addressed before the addition begins, not after the new structure has amplified whatever was already happening.
Frequently Asked Questions
Does my Saratoga Springs ADU need its own foundation permit?
Yes. Any ADU built in Saratoga Springs requires a building permit from Utah County that includes footing and foundation plans. Detached ADUs are treated as separate structures with their own structural requirements.
How much does a foundation for a detached garage cost in Saratoga Springs?
A standard two-car garage perimeter footing and slab system in Saratoga Springs typically runs $4,500 to $9,000 depending on size, soil conditions, and access. Get written, itemized bids with concrete specifications stated explicitly.
Can I use an existing concrete slab as a foundation for my ADU?
Sometimes, but it depends on the slab’s thickness, reinforcement, and condition. An existing garage slab typically lacks the perimeter footing depth and reinforcement required for a habitable structure. A structural engineer can evaluate whether your existing slab is usable or needs to be replaced or supplemented.
How long does footing installation take for a garage or ADU in Saratoga Springs?
Excavation and footing pour typically complete in 2 to 3 days of active work. Add 7 days of cure time before framing begins. The inspection window adds 1 to 3 business days depending on Utah County’s schedule — experienced contractors build that buffer into the timeline.
Do I need a soil test before building an ADU in Saratoga Springs?
For smaller ADUs and standard garages, standard code specifications often apply without a formal soil test. For larger structures, unusual soil conditions, or sites where the lot history is uncertain, a basic geotechnical investigation is worthwhile and is sometimes required by the building department.
Does Xpert Concrete & Seal work on ADU and addition foundations in Saratoga Springs?
Yes. Xpert Concrete & Seal installs continuous footings, stem walls, isolated column footings, and slab-on-grade systems for ADUs, detached garages, room additions, and covered structures throughout Saratoga Springs and Utah County. We work from structural drawings, pull permits, and schedule all required inspections.
Building in Saratoga Springs? Call Xpert Concrete & Seal at (385) 560-9123 before framing starts. We pour foundations that pass inspection and hold up through Utah County winters — free estimates, licensed and insured, serving all of Saratoga Springs and northern Utah County.
Learn more about ADU foundation Saratoga Springs.